Prime Real Estate Catalogue
Swiss-Cycladic architectural monograph with edge-to-edge coastal photography, interactive SVG spatial floorplan schematics, tactile materiality swatches, and private dossier requests.
01 / 02Starter UI blueprint preview for Prime Real Estate Catalogue
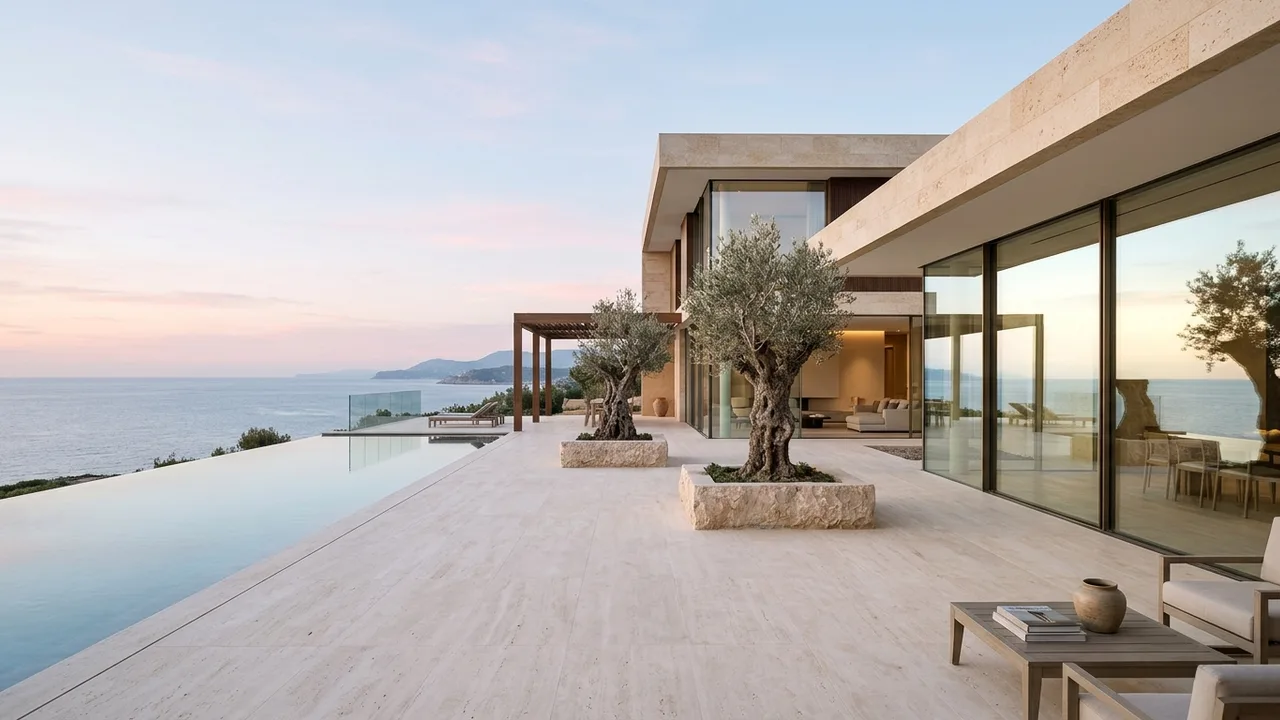
01 / VILLA · Ionian Sea Ridge · Cliffside Horizon
Measured limestone, solar orientation & honest architectural dossiers.
Interior
265 m²
Plot / Terrace
1450 m²
Orientation
South-West 225°
Energy rating
A+
Built as an architectural monograph rather than a high-pressure listing portal: examine spatial proportions, cross-ventilation orientation, surface finishes, and direct architect-guided site visits.
Interactive spatial diagram — Travertine Horizon Villa
Anchored parallel to the sea breeze contour line. Slim low-iron triple glazing retracts completely into stone pockets, extending the living pavilion directly onto honed travertine terraces.
Select a structural zone below to inspect spatial dimensions and daylight exposure.
Private dossier & inspection
Single-level stone courtyard, shaded cedar pergola & thermal mass walls
Envelope materiality & acoustic notes
Thermal-cool outdoor & salon slab (20mm)
Zero-VOC humidity-regulating interior finish
Salt-air resilient hardware & slim mullions
Acoustic mass & retaining terrace stabilization
Website Launch & Refresh
13 curated starter UI templates adapted into custom, production-ready websites under Website Launch & Refresh.